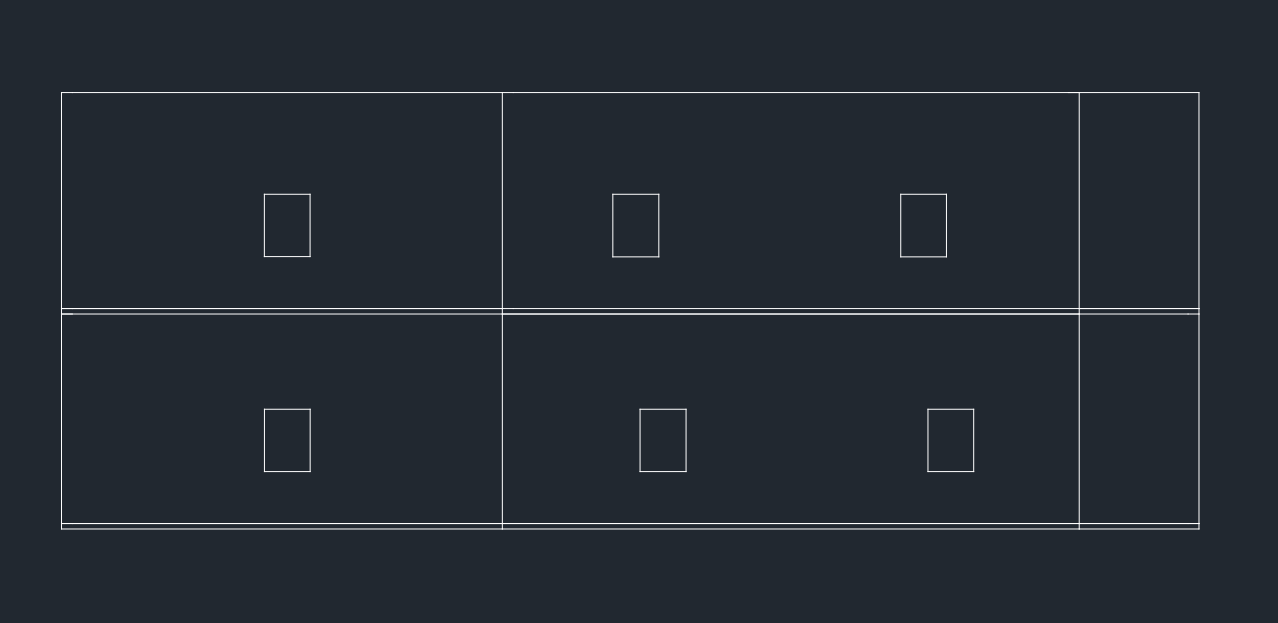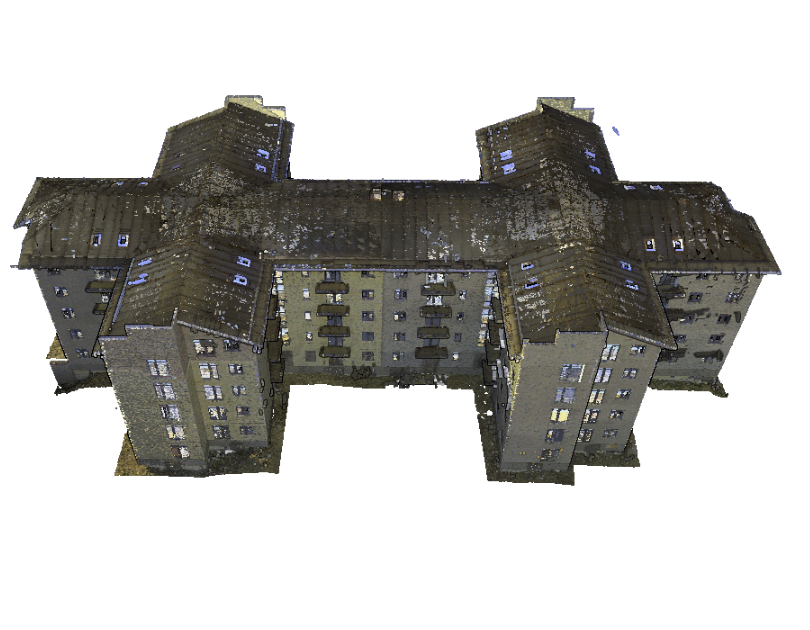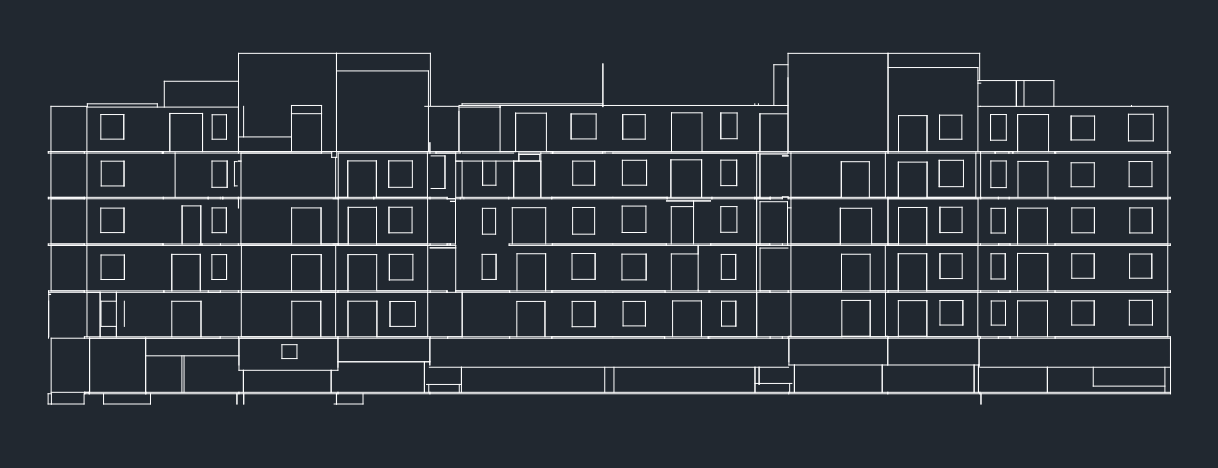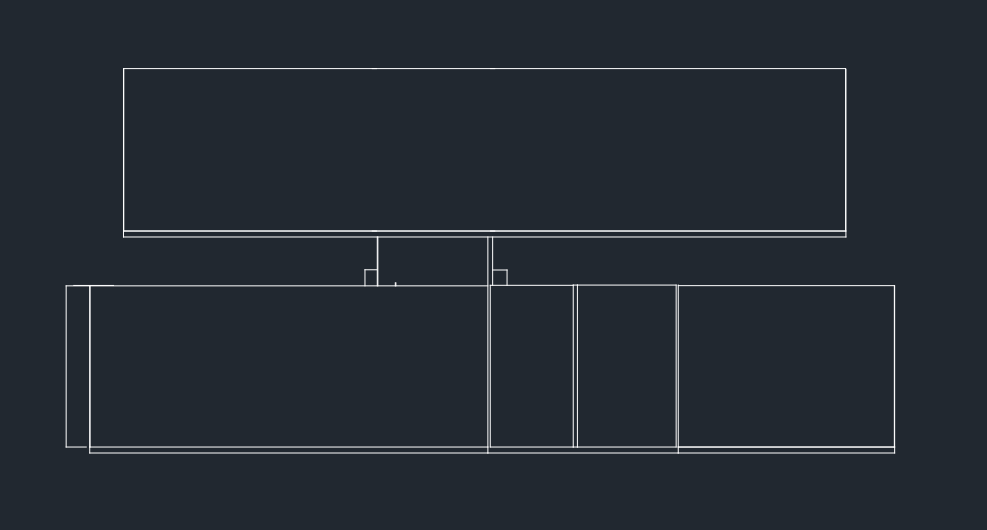


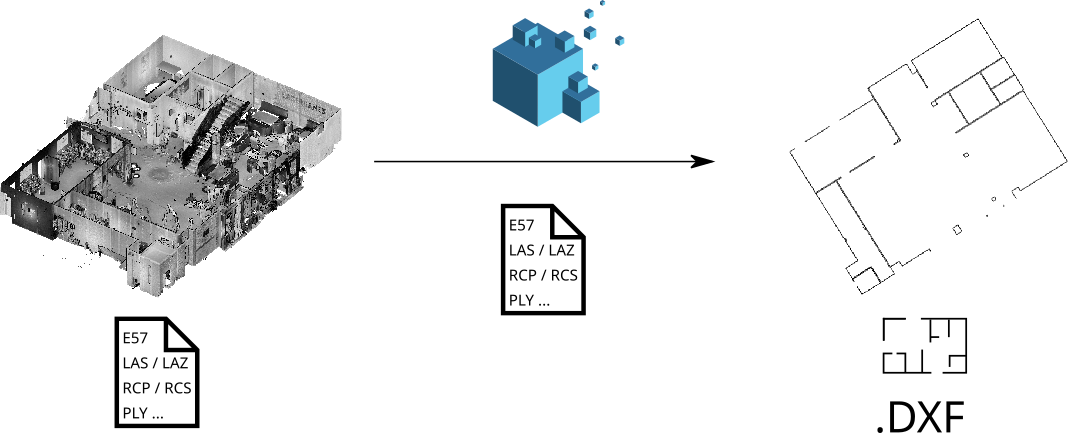
SCAN2BIM2D permet de générer automatiquement les plans 2D de chaque niveau à partir d'un nuage de points 3D ainsi que les façades 2D au format DXF. Des ajustements des résultats peuvent ensuite être réalisés afin d'obtenir des résultats TQC, notamment si le nuage de points 3D contient des zones d'obstructions. La solution SCAN2BIM2D prend en entrée un nuage de points 3D (E57, LAS, RCP, …), et génère des plans 2D ainsi que des façades 2D au format DXF modifiables compatibles avec les logiciels du marché (AutoDesk Autocad, Archicad, …). 
 Prise en main immédiat : la solution de NORM3D est facile à prendre en main, aucune expérience nécessaire
 Gain de confort : la solution de NORM3D simplifie les tâches de modélisation
 Facilite l'interprétation du nuage de points : génération de plans 2D
 Transformation rapide du nuage de points en plans : en quelques heures
 Répond directement à la demande métier BIM : en générant un résultat précis au format DXF
 Interopérabilité : par tout logiciel compatible (application tiers, SaaS, ...)
 Optimisation du temps : atteignez jusqu'à 85% de productivité supplémentaire
 Économie de coût : une économie de plus de 50% des coûts de production
 Visualisation des résultats en ligne via un navigateur web
 Augmente la capacité de répondre à davantage de projet ainsi que de répondre à des projets de plus grande envergures.
La solution de NORM3D nous permet de gagner en temps en reconstruction de maquette numérique IFC à partir de nuage de points 3D. Cela nous permet de doper notre capacité à répondre à davantage de projets.
Associé Gérant Société LBP Etudes et conseils


La solution BIMAQ2D a été conçu et développé par NORM3D, société française en Normandie. Les traitements lancés dynamiquement sont exécutés en France par des entités françaises : NORM3D, OVHcloud.